Nail the Angle: Mastering Roof Pitch Without the Math
Don't Just Take a Steep Guess
Ever looked up at a roof and wondered how steep it really is? Or maybe you're trying to figure out if your roof can handle shingles, tiles, or something fancy like standing seam metal?
In this post, you'll learn how to measure roof pitch using simple tools, where to do it from (even if you don't want to climb up top), and how pitch affects everything from framing to finish.
By the end, you'll know how to get accurate measurements from different angles.
Key Points
- You can measure roof pitch using a level and tape measure, either from the roof or from inside the attic.
- Pitch affects more than appearance. It determines drainage, safety, material options, and structural needs.
- Smartphone apps and printable charts can give you quick estimates, but physical measurements are the most accurate.
How to Measure Roof Pitch (Fast Answer)
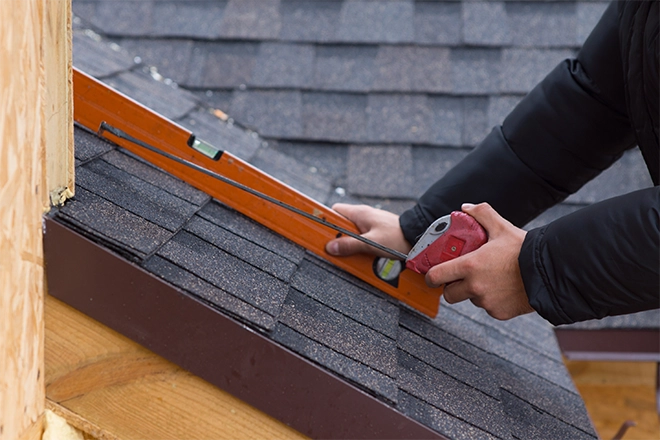
To measure roof pitch fast and accurately, use a 12-inch level and a tape measure. This method is quick, requires only two tools, and gives a reliable slope measurement for calculating roof pitch.
Here's how to measure roof pitch:
- Place the level on the roof so it's perfectly level horizontally.
- Mark the spot that's exactly 12 inches from the end that touches the surface.
- Measure straight up from the roof to the 12-inch mark. That's your vertical rise.
- If the rise is 5 inches, your pitch is 5:12.
Contact us today about your roof replacement.
What Is Roof Pitch?
Roof pitch refers to the angle or steepness of a roof, typically expressed as a ratio of vertical rise to horizontal run. For example, a 4:12 pitch means the roof rises 4 inches for every 12 inches of horizontal distance. Roof pitch affects water drainage, attic space, and roofing material choice.
Pitch vs. Slope
Pitch and slope both describe the steepness of a roof, but they aren't exactly the same.
Slope is the number of inches the roof rises for every 12 inches of horizontal run.
Pitch is more technical, comparing the vertical rise to the full span of the building.
For example:
- A slope of 6:12 means the roof rises 6 inches for every 12 inches of horizontal distance.
- Pitch would divide the total rise by the total span, which is less commonly used in modern roof framing.
Most modern builders and codes use slope, not pitch, to determine roofing materials and structural requirements.
Why Is Roof Pitch Important?
The pitch of a roof affects:
- How well water and snow shed from the surface.
- The roofing materials that can be used.
- How the attic space feels or functions.
- The overall structural load and support system.
Steeper pitches are common in snow-prone regions to help shed snow. Low-pitched roofs, on the other hand, require special waterproofing.
Measuring Roof Pitch from Outside
Method 1 – Using a Level and Tape Measure
This is the go-to method for many homeowners and pros.
- Place a 12-inch level flat on the roof. Make sure it's steady.
- Mark the spot 12 inches from the touching end.
- Using a tape measure, measure the vertical rise from the roof surface straight up to that 12-inch mark.
- That number is your roof pitch (rise over 12 inches of horizontal run).
Example:
If your vertical rise is 6 inches, the slope is 6:12.
This method works best on a dry, safe roof. Always take safety precautions if you're going to be climbing.
Method 2 – Using a Printable Pitch Chart
You can print out a roof pitch chart and match it to the pitch angle of your roof by aligning the chart with the edge of the roof.
Make sure the chart includes 12 pitch and steeper options. Fold it along the printed angle lines and hold it against the roof.
Read the nearest pitch label for your estimate. This gives you a quick visual estimate.
This method isn't an accurate measurement, but it helps when you can't safely use tools.
Method 3 – Using a Smartphone App
A roof pitch calculator app can estimate the slope without a tape measure. Many of them use your phone's built-in gyroscope.
Open the app and place your phone directly on the roof surface. The app will display the pitch or angle.
It's good for quick checks, but always double-check with physical tools if you need precision.
Apps are handy, but should not be used as the only tool if you plan to order materials or calculate rafter length.
Measuring Roof Pitch from the Attic
Method 1 – Measuring Rise with a Level and Tape
If you don't want to climb the roof, the attic method is a solid alternative. This approach is safer and can result in a more accurate measurement because you're working on a flat surface inside.
- Secure a 12-inch level along the bottom of the roof rafter.
- Mark the 12 inches of horizontal run.
- Measure vertically from that 12-inch mark up to the underside of the rafter.
- That's your vertical leg and determines the roof slope.
Method 2 – Using Total Rise and Run
To calculate roof pitch from framing:
- Measure from the attic floor (or ceiling joist) to the ridge for total rise.
- Measure the horizontal distance (half the span of the house) for run.
- Divide rise by run to calculate slope.
Example:
A rise of 8 feet with a run of 12 feet gives a slope of 8:12. This method is great for new construction or when designing roof framing plans.
How to Use Pitch to Calculate Rafters
Understanding Roof Framing Components
Before you measure or cut anything, know these terms. Knowing these parts helps you calculate roof pitch correctly and determine rafter length:
- Rafters: the diagonal framing members.
- Ridge board: the horizontal beam at the top.
- Ceiling joists: the horizontal supports below the rafters.
Cutting Rafters Based on Roof Pitch
To cut rafters:
- Use a framing square to mark the plumb cut.
- Set it to match the pitch of your roof (for example, 6:12).
- Make the bird's mouth cut to sit on the wall plate.
- Add a tail cut if you want overhang or eaves.
Always make sure your measurements are based on the actual area where the rafters will go.
Estimating Materials and Length
Rafters are usually spaced every 24 inches.
Divide the total roof span by the spacing to determine how many rafter pairs you need.
Rafter length calculators can help with exact cuts, especially when dealing with steeper pitches or complex roofs.
Use a roof pitch calculator online to plug in your slope and horizontal run for fast estimates.
Common Roof Pitch for Roofing Materials
Different roofing materials need different slopes to work properly. Here's the minimum roof pitch for common options:
- Asphalt shingles: minimum of 2:12
- Wood shingles and shakes: at least 3:12
- Clay or concrete tile: at least 2.5:12
- Slate: 4:2 or greater
- Roll roofing: minimum 1:12
- Built-up roofing: at least 0.25:12
- Flat roof systems: anything under 2:12
Choosing the right material means knowing your slope first. A flat roof has different needs than one with a 9:12 pitch.
Tools to Help Measure Roof Pitch
Must-Have Tools
If you're serious about accurate results, here are the basics:
- 12-inch level
- Tape measure
- Framing square
- Clamps (for attic use)
- Pencil or marker
Optional Tools and Digital Options
You can also use:
- Roof pitch calculator app
- Printable pitch chart
- Laser level with a digital display
- Roof slope calculator websites
Digital tools make it easier, but knowing how to calculate roof pitch manually means you'll always have a backup.
FAQs About Roof Pitch
What is the roof pitch angle in degrees and how do I calculate it?
Calculate roof pitch angle in degrees by using the formula arctangent(rise:run). For example, a 6:12 pitch equals arctan(6:12), which is approximately 26.6°. This method converts pitch ratios into angles useful for tools, plans, and construction accuracy.
What is considered a low-pitch, standard-pitch, or steep-pitch roof?
Low-pitch roofs are defined as less than 3:12, standard-pitch roofs average around 4:12, and steep-pitch roofs start at 6:12 or higher. These classifications influence water drainage, snow management, and design costs.
What is the best roof pitch for shedding snow in heavy snowfall regions?
The best roof pitch for shedding snow in heavy snowfall regions is a minimum of 7:12. This angle helps snow slide off effectively and reduces the risk of structural overload.
Pitch Perfect Results with Clifton Exteriors
Whether your roof is steep and dramatic or subtle and low-slope, Clifton Exteriors has the expertise to install it with precision. We help homeowners across northern Virginia calculate roof pitch, select the right materials, and make sure their roof framing stands strong for decades.
If you're planning a roof replacement or just want expert eyes on your current slope, we're ready to help. Fill out our contact form today or give us a call.