The Roof, the Whole Roof, and Nothing but the Roof
Key Points
- A strong roof starts with structural support from roof trusses, rafters, and a properly installed roof deck.
- Flashing, underlayment, and roof coverings work together to protect your home from leaks and weather damage.
- Proper ventilation through soffit and ridge vents is critical for attic health, energy efficiency, and long-term roof performance.
Roof Lingo That Won't Go Over Your Head
What's actually hiding under those shingles on your roof? Ever wonder how all the pieces fit together to keep rain, wind, and snow outside where they belong? In this post, you'll get a clear breakdown of every major part of a roof, from the framing bones to the finishing touches.
By the end, you'll understand how each part of your roof works so you can spot problems early and talk confidently with any roofer about your roofing project.
What Are the Basic Parts of a Roof?
- Roof deck or sheathing
- Underlayment
- Roof coverings like asphalt shingles, clay tiles, or metal roofing
- Flashing around chimneys and valleys
- Roof trusses or rafters as part of the roof frame
- Ventilation features like ridge and soffit vents
- Trim pieces at the roof's edge, including fascia and drip edge
- Water control systems like gutters and valleys
- Decorative or structural extras like dormers and gables
What are the different roof types?
Structural Parts of a Roof
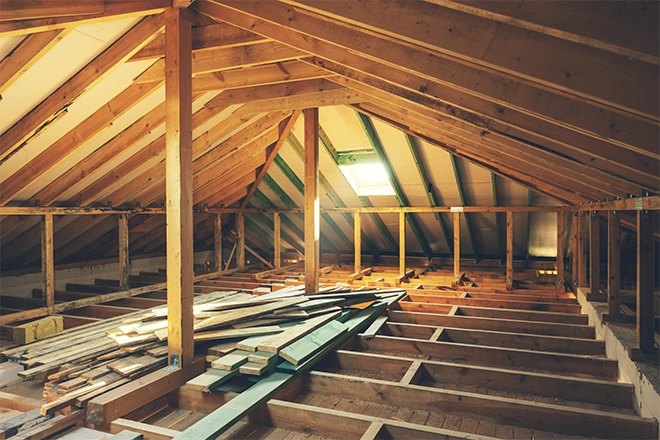
The structural parts of a roof are what give it shape, strength, and the ability to support all other roofing materials. Without a solid foundation, your roofing system won't last.
Roof Deck
The roof deck is the flat surface installed over the roof trusses or rafters.
Most commonly made from plywood or oriented strand board, it forms the base that supports the entire roofing system.
Every layer above it — underlayment, flashing, shingles — depends on the roof deck being solid and level. If moisture penetrates the layers above, it can damage the deck and lead to a complete roof replacement.
Roof Trusses and Rafters
Roof trusses and rafters make up the core of the roof frame.
Trusses are pre-engineered triangles built to evenly distribute weight across the structure.
Rafters are individual beams custom-cut and installed on-site.
Both hold up the roof deck and define the pitch and shape of the roof. They are essential to the roof structure and must be strong enough to support roofing materials, snow loads, and wind pressure.
Ridge Board
The ridge board runs along the peak where two roof planes meet.
It's a horizontal line of framing that connects opposing rafters and helps maintain the roof's alignment. Though not weight-bearing on its own, it plays a key role in the roof's shape and stability.
Collar Beams
Collar beams are horizontal connectors between opposing rafters, usually placed high in the roof frame.
They provide extra resistance to outward thrust, especially in areas with heavy snow or wind. Alongside the ridge board, collar beams help maintain the structural integrity of the upper portion of the roof.
Weather Protection and Outer Layers
This layer of roof components protects your home from water, wind, and temperature changes. It's the outer shield that takes the brunt of every storm and heat wave.
Underlayment
Underlayment is a protective layer installed directly over the roof deck and beneath the final roof covering.
It's typically made from felt or synthetic materials. This moisture barrier prevents rain and melting snow from reaching the deck if the outer layer fails. Proper underlayment is essential in preventing mold, leaks, and rot.
Roof Coverings
Roof coverings are the visible, weather-facing materials on your home.
Asphalt shingles are the most common, but other options include metal roofing, clay tiles, slate shingles, and composite materials.
Each material has different levels of durability, weight, and cost.
Flashing
Flashing is made from thin metal strips and protects areas where water might seep in, like chimneys, vents, roof valleys, and skylights.
- Chimney flashing wraps the base of chimneys to prevent leaks.
- Valley flashing is installed in the channels where roof planes meet.
- Skylight flashing seals around windowed features that pierce the roof.
Edging and Drainage
These exterior elements keep water moving in the right direction. They finish the look of the roof while helping prevent rot, mold, and foundation problems.
Drip Edge
The drip edge is a narrow strip of metal flashing installed at the roof's edge, just under the first layer of shingles.
It channels water off the roof and into the gutters, protecting the fascia and roof deck from water infiltration. Most roof building codes now require a drip edge for any new roofing installation.
Fascia
The fascia is the board that runs along the edge of the roof, attached to the ends of the trusses or rafters.
It provides a clean finish, supports the gutters, and helps block moisture and pests from entering the roof cavity. Though it looks decorative, the fascia plays a structural role in protecting the roof's edge.
Soffit
The soffit is the underside of the roof overhang, covering the gap between the edge of the roof and the exterior wall.
It often includes small vent holes or panels to support attic ventilation. Soffits help prevent hot air buildup, reduce the risk of ice dams, and block animals from entering the attic.
Gutters
Gutters are mounted along the fascia to catch rainwater that runs off the roof.
They direct water into downspouts, which carry it safely away from the house foundation. Clogged or damaged gutters can lead to serious rain and snow damage along the roof's edge and in the basement.
Roof Valleys
Roof valleys are the internal V-shaped channels formed where two roof planes meet.
These areas handle a high volume of runoff, especially during heavy rain or snow melt. They require valley flashing and proper sealing to prevent leaks and premature wear.
Roof Shape and Transitions
These roof parts affect how your home looks, sheds water, and handles stress from wind and snow. The right design choices and well-built transition points can make or break a functional roof.
Roof Ridge
The roof ridge is the horizontal line at the top where two roof planes meet.
It's the highest point of the roof and must be properly sealed to keep out moisture. Many roofing systems include a ridge vent at this location to release hot air from the attic space while keeping rain and pests out.
Hips
Hips are the external angles formed when roof planes meet on a hip roof.
They are the opposite of valleys and tend to shed water easily due to their outward-facing slope. These edges are often reinforced with hip cap shingles to prevent leaks and increase durability.
Rakes
Rakes are the sloped edges of a gable roof, running from the roof ridge down to the eaves.
Unlike eaves, rakes do not overhang as far, but they still need protection from water intrusion. They're often finished with trim or rake boards to match the exterior wall below.
Gables
Gables are the triangle-shaped sections formed at the end of a gable roof, between the edges of two sloping roof planes.
Gables add height, ventilation options, and architectural interest. These sections can include louvers or windows for added airflow and natural light in attic spaces.
Dormers
Dormers are small, vertical structures that project from a sloped roof and contain a window.
They increase usable attic space and let in natural light, but they also interrupt the main roof plane. Because of this, they require careful integration with flashing and shingles to avoid leaks.
Ventilation and Attic Health
Ventilation keeps your roofing system dry, balanced, and efficient. Without it, even the best roofing materials can fail early due to heat and moisture buildup.
Roof Vents
Roof vents allow hot air and moisture to escape from the attic space.
These vents come in several forms, including box vents, turbine vents, and ridge vents. Each one works to reduce trapped hot air that can warp shingles and weaken structural supports.
Ridge Vents
Ridge vents are continuous strips installed along the roof ridge.
They create an exit point for rising hot air and work in tandem with soffit vents to maintain airflow. Ridge vents are often hidden under special shingles and blend into the rest of the roofing system.
Soffit Vents
Soffit vents are installed in the underside of the roof overhang.
They draw cooler outside air into the attic and feed it upward toward the ridge vents. Without soffit vents, attic airflow can become unbalanced, leading to condensation and mold growth.
Attic Vents
Attic vents are usually placed higher up on the roof to help push hot air out. Together with ridge and soffit vents, they support proper ventilation and reduce the chance of ice dams forming in winter.
Attic Space
The attic space acts as the buffer zone between your living area and the roof deck.
A well-ventilated and properly insulated attic helps the entire roof evenly distribute heat, reduces energy costs, and protects the roof structure from long-term moisture damage.
Functional and Architectural Features
These features aren't always present on every house roof, but when they are, they shape the character of the home and require careful construction to avoid roofing issues.
Field of the Roof
The field of the roof refers to the large, flat sections that make up most of the roof surface.
It's covered in your chosen roof coverings and gets the most exposure to weather. Because of that, it's often where wear and tear shows up first.
Roof Styles and Pitch
Different roof styles change the look and performance of your home.
A pitched roof design is better for drainage and snow shedding, which comes in handy during those unpredictable winter blasts rolling off the Blue Ridge.
Flat roofs are common in dry or modern-style homes.
Gable roof and hip roof designs are the most popular in residential construction due to their balance of strength and simplicity.
Skylights and Flashing
Skylights introduce natural light into the home but require watertight sealing.
Skylight flashing is installed to protect against leaks at the edges of the skylight. When poorly installed or aged, these can be a weak spot in an otherwise solid roofing system.
FAQs About Roofs
What are the signs that it's time to replace parts of my roofing structure?
Replace parts of your roofing structure if you see curling, cracked, or buckled shingles, missing granules, sagging areas, or moss. Interior signs like daylight in the attic, persistent leaks, or soft spots underfoot indicate serious decking or structural issues.
Can I install a new layer of shingles over an existing roof?
Most building codes allow one extra layer of shingles, but full replacement is safer. Installing over old shingles hides flashing damage and deck wear, reducing roof life. Remove the old roof to expose damage and install new materials on a solid base.
What roofing material options are best for durability and energy efficiency?
Metal roofing lasts 50–75 years and offers excellent energy efficiency. Asphalt shingles are affordable and easy to install, but wear down faster. Clay, slate, and concrete tiles last over 100 years but cost more. Synthetic and standing seam metal provide durability with modern style and thermal performance.
No Roof Project Is Over Clifton Exterior's Head
Your roof isn't just shingles and nails, and Clifton Exteriors doesn't treat it that way. From structural framing to drip edges and ridge vents, we handle every part of a roof with the same precision that went into restoring Mount Vernon's iconic rooftop.
Whether you've got a leak, sag, or just know it's time for a full upgrade, our team is ready to help. Fill out our contact form today or give us a call — your roof deserves the best in Northern Virginia.