Gable Goals: What Makes This Roof Style So Popular
Gable Style 101
Thinking about a new roof and wondering what makes one design more popular than the rest? Are you curious why so many homes feature that classic triangle shape on top?
This post breaks down exactly what a gable roof is, how it works, and why it's such a common choice for homes.
By the end, you'll know whether a gable roof fits your roofing project vision.
What is a Gable Roof?
A gable roof is a pitched roof with two sloping sides that meet at a central ridge, forming a triangular shape called a gable at each end. This roof style is favored for its simple construction, effective water drainage, and classic aesthetic appeal in residential architecture.
You'll often see a gabled roof on Colonial-style homes, cabins, and even modern builds. Gable roofs provide good drainage, better ventilation, and more attic space compared to other designs. Their straightforward framing also makes them more affordable and easier to build.
Types of Gable Roofs
Standard Gable
This is the classic gable roof most people picture—a clean triangle formed by two sloping sides meeting at the top. It's widely used on single-family homes, barns, and cabins because it sheds rain and snow easily and allows for straightforward attic access.
Cross-Gable
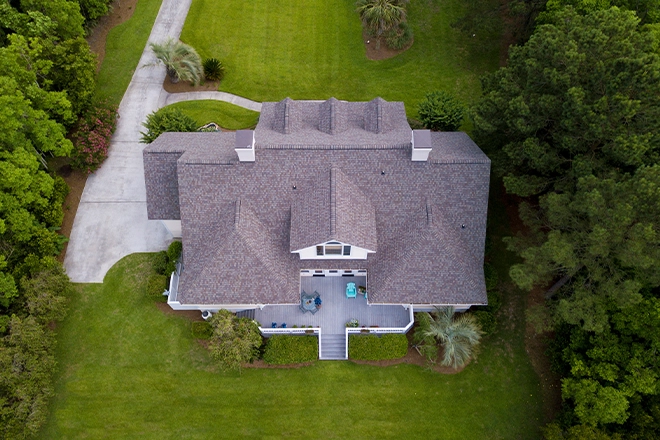
A cross-gable roof uses two gable roof sections placed at right angles to one another, often intersecting in the middle.
This layout is great for homes with L- or T-shaped layouts. It allows different wings of the house to have their own gable.
These roofs help define distinct living areas inside and often make space for multiple front-facing gables, boosting curb appeal.
Side Gable
This layout has gables on the sides of the house, with the roof ridge running parallel to the front.
It's one of the simplest and most cost-effective roof types, making it common on ranch homes and small bungalows. Despite its simplicity, it leaves plenty of room for a usable attic or vaulted ceilings inside.
Front Gable
The front gable roof places the gable end above the front door, giving the entrance a more pronounced visual frame.
This roof design is common in Colonial-style homes and symmetrical builds. Besides adding visual charm, it also creates shelter over the front porch and can accommodate a small window or decorative element.
Box Gable
A box gable roof encloses the gable end in a "boxed" structure that aligns with the siding or other exterior walls.
This added structure strengthens the roof edge and gives the gable a more finished, solid appearance. It's popular in areas where high winds or heavy snow call for reinforced ends without losing the clean look of a traditional gable.
Open Gable
In contrast to the box gable, the open gable exposes the triangle created by the end walls, often finished with matching siding material.
It's a simple but clean design that leaves space for large gable vents or decorative elements. Many homeowners prefer open gable designs for their minimal cost and high functionality.
Gable with Dormer
Adding dormers to a gable roof brings in natural light and expands usable space inside—especially important if the attic is converted into a bedroom or office. Dormers break up the roofline and can give a gable roof more character while offering vertical walls for windows or built-in shelving.
Dutch Gable
A Dutch gable roof is a combination of a hip roof and a gable roof.
It starts with a hip base for added stability and wind resistance but then adds a gable at the top to allow more attic space or natural light. This hybrid option works well in areas that need both weather protection and extra interior space.
Pros of Gable Roofs
Cost-Effective
Compared to more complex roof designs like hip or mansard roofs, gable roofs use simpler framing and fewer materials.
This makes them easier and faster to build—translating to lower labor costs and lower roof replacement costs. Even upgrades like adding a front gable or box gable usually cost less than reworking a more complicated roof form.
Attic Space and Ventilation
Thanks to the tall triangular shape, a gabled roof leaves more attic space beneath the ridge.
This space is often deep enough for full attic rooms or lofts, especially when paired with gable vents or dormers. In homes where insulation and air circulation are key, gabled roofs provide better ventilation than a pyramid roof or flat roof.
Weather Resistance
The steep pitch and clean lines of a gable roof encourage fast water runoff, preventing pooling and reducing the chance of leaks.
This is especially helpful in cold climates where snow buildup is a concern. With proper gable vents, the roof can also stay cooler in hot months, limiting heat damage to shingles or roofing materials.
Versatility and Style Options
Gable roofs can be adapted to many house shapes, from simple square structures to multi-wing homes with two gable roof sections.
Want vaulted ceilings? A gabled design makes it easy.
Prefer gable roofs that emphasize curb appeal? Add a front gable or cross gable for architectural variety without changing your whole structure.
Cons of Gable Roofs
Susceptibility to Wind Damage
A gable roof's flat triangular ends can act like sails in strong wind.
If the roof lacks proper bracing or overhangs too far past the walls, wind uplift can tear off shingles. In extreme cases, it can even lift the roof structure itself. High-wind areas may need reinforcements like hurricane straps or a flying gable roof design with reinforced corners.
Structural Support Requirements
Larger homes with more than one gable—or homes that use a combination like a cross-gable or Dutch gable roof—require strong support beams and smart load distribution.
Without careful planning, the gable roof sections can stress the framing or allow leaks where ridges and valleys intersect. Builders in snow-heavy zones also need to ensure roof slopes and gable ends are strong enough to support seasonal weight.
Gable Roof vs. Hip Roof
Attic Space and Interior Design
A gable roof offers more attic space thanks to its taller interior profile. It also makes it easier to add features like vaulted ceilings, usable lofts, or storage.
Hip roofs slope inward on all four sides. This reduces usable space and makes attic conversions trickier.
Wind Resistance
A hip roof has sloping sides all around, making it naturally better at shedding wind from every direction. This is why many building codes in hurricane-prone areas now recommend or require hip roof designs.
While gabled roofs can be reinforced, the hip roof's structure handles wind loads more effectively by design.
Cost and Construction
Hip roofs are more complex to frame, requiring additional lumber, roofing materials, and time. That means higher costs upfront.
Gabled roofs—with fewer intersections and ridges—are cheaper and quicker to build. This makes them a common choice for budget-conscious builds or renovations.
Aesthetic Appeal
The look of a roof can influence the feel of the entire home.
Gable roofs tend to be more traditional, often paired with classic siding and brick.
Hip roofs give a home a more compact, modern feel. If you want a mix, a Dutch gable roof or half-hip roof could offer the best of both styles.
Common Materials Used for Gable Roofs
Asphalt Shingles
These are the go-to for most residential roofs.
Affordable, easy to install, and available in dozens of roof colors, asphalt shingles suit both open-gable and cross-gable designs. They perform well in moderate climates and have a lifespan of around 20-30 years.
Metal Roofing
For homes with steep-pitch gable roofs or those in areas prone to high winds or wildfires, metal roofing is an ideal upgrade.
It's lightweight but durable and reflects heat well in hot climates. Metal also works well on Dutch gable roofs, where complex intersections need a tightly sealed material.
Clay or Concrete Tiles
Common in the Southwest and warmer regions, these heavy-duty materials are long-lasting and stylish.
Gabled roofs with a steep pitch can handle the extra weight—but framing may need reinforcement. They're also more resistant to sun damage and fire than wood or asphalt.
Cedar Shakes
Cedar shakes give a warm, rustic look to a standard gable or front gable roof.
Best for dry climates or well-ventilated roofs, they're less ideal in humid areas unless properly treated. Over time, they weather into a soft gray and require routine maintenance to stay leak-free.
Get a Great Gable with Clifton Exteriors
Whether you're building a new home or replacing an old roof, Clifton Exteriors has the experience and craftsmanship to install strong, reliable gable roofs across Virginia. From standard gable styles to complex cross-gable roof designs, our team delivers results that blend curb appeal with lasting protection.
If you're ready for a roof that's as functional as it is beautiful, we're here to help. Fill out our contact form today, or give us a call.