Hip Roofs Explained: A Smart Design for Stronger Homes
Sloped for Success
Ever looked at a roof and wondered why some homes seem sturdier than others, especially in rough weather? Curious what makes a roof like that not just practical, but also stylish from every angle?
This post breaks down what a hip roof is, how it works, the different types you'll see, and why so many homeowners choose it over the alternatives.
By the end, you'll know whether a hip roof makes sense for your roof replacement or installation.
What Is a Hip Roof?
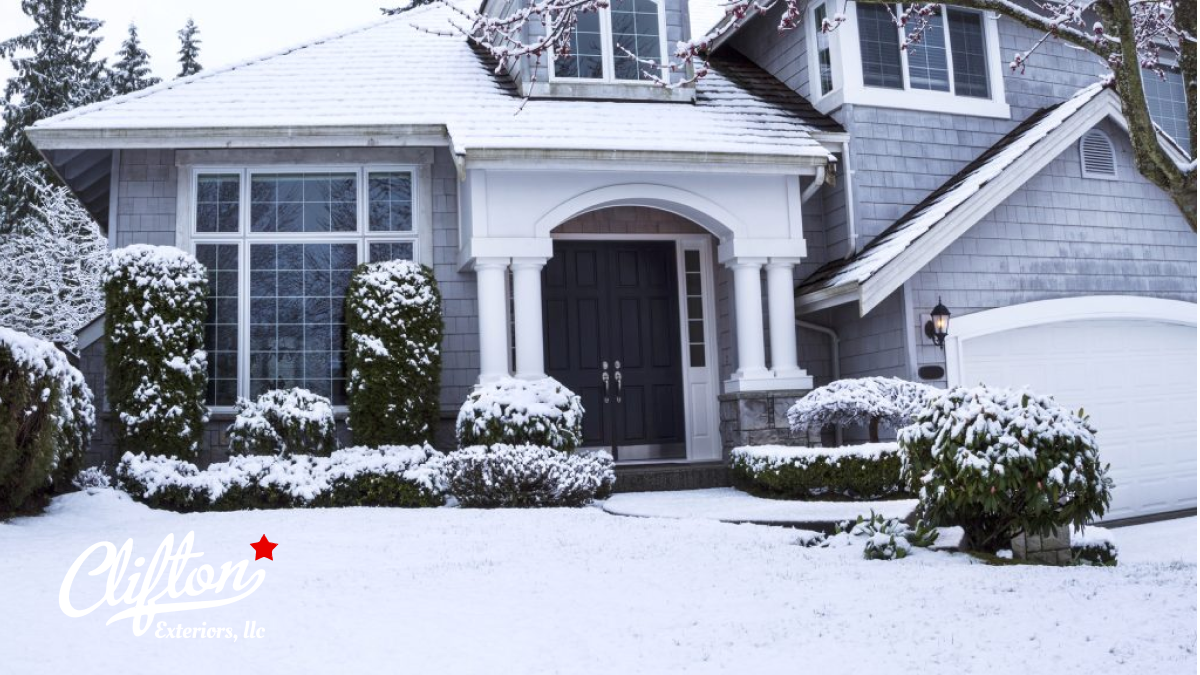
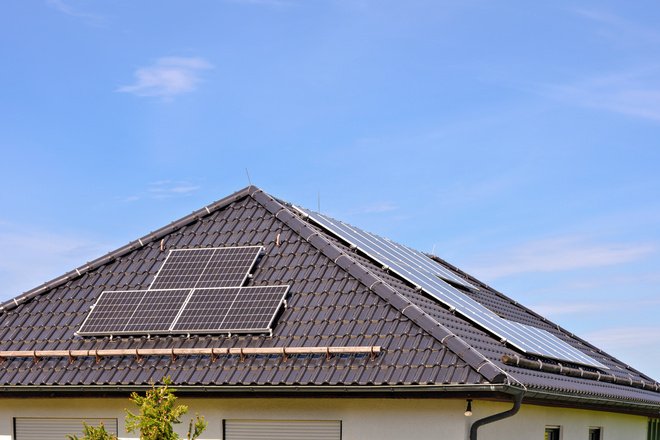
A hip roof is a roof design where all sides slope downward toward the walls, forming a compact, pyramid-like shape with no vertical ends. It offers better wind resistance and structural stability than gable roofs, making it ideal for homes in areas with high wind or heavy snowfall.
This roof style is commonly used in residential roofs because of its clean look and strong structural integrity.
Contact us today about your roof replacement or installation.
Key Components of a Hip Roof
The anatomy of a hip roof is what gives it both strength and aesthetic appeal. Here's what makes it work:
Ridge
The ridge is the horizontal line where two roof planes meet at the top. It runs along the peak of the roof and serves as the central point from which all sloping sides angle downward.
Hips
The hips are the external lines formed where two roof planes meet at an angle. These sloping intersections run from the ridge down to the corners and are key to the roof's stability.
Eaves
Hip roofs feature consistent eaves that wrap around all four sides of the structure. This offers balanced shading and excellent water runoff management.
Rafters and Hip Rafters
The rafters support the roof's eaves and slopes. Hip rafters are diagonal structural members that connect the corners of the building to the ridge. They help shape the roof's sloping sides and maintain its triangular shape.
Types of Hip Roofs
There's more than one way to build a hip roof, and each variation fits different roof styles, home shapes, and architectural styles.
Pyramid Hip Roof
Ideal for small, square structures, this design features four identical sloping sides that meet at a single peak. Also called a pyramid roof, it's a compact solution commonly used for sheds, gazebos, and pavilions.
Cross-Hipped Roof
Cross-hipped roofs are formed when two hip roof sections intersect at a perpendicular angle, often over a T-shaped or L-shaped layout. This adds complexity to the structure but increases living space and allows for better attic space division.
Half-Hip Roof
Also known as a clipped gable or jerkinhead roof, this style mixes a gable and a hip by truncating the peak with a small hip section. It brings a distinctive look while improving wind resistance compared to traditional gables.
Hip and Valley Roof
Hip and valley roofs are used on homes with multiple wings or additions. This design allows for more complex layouts, combining hip roof sections with valleys that handle water runoff from the intersecting planes.
Dutch Gable Roof
A Dutch gable roof (or gablet roof) places a small gable atop a hip roof to create more attic space and allow for gable vents. It blends the strengths of both hip and gable roof advantages.
Mansard Roof
A mansard roof is a hip variant with two roof slopes on each side—the lower one steeper than the upper. Common in French-inspired architecture, it provides more attic space and usable upper-level living space.
Pavilion Roof
This is essentially a pyramid hip roof on a square structure, often used for decorative or outdoor buildings. Its uniform slope on all four sides makes it ideal for small hip roof sections on towers or garden structures.
When and Where Hip Roofs Make Sense
Hip roofs make the most sense in regions prone to high winds and heavy snowfall. Their sloping sides and inward slope design reduce wind uplift and help snow slide off instead of accumulating.
They're also a smart fit for homes that need balanced roof eaves for rainwater control or sun shading.
Whether you're building a custom home or planning a roof replacement, hip roofs offer great durability, a balanced aesthetic, and broad compatibility with various architectural styles.
Advantages of Hip Roofs
Hip roofs come with a long list of perks, especially for homeowners who value structural integrity and curb appeal.
- Their sloping sides and enclosed design offer excellent wind resistance.
- Consistent roof eaves around all sides make water drainage easy to manage.
- They enhance aesthetic appeal and look finished from every angle.
- The symmetrical shape supports better balance in the home's overall design.
- Many hip roof designs are more energy-efficient due to fewer exposed seams and better attic ventilation options.
Disadvantages of Hip Roofs
Despite their strengths, hip roofs aren't always the perfect fit, especially when budget or interior space is a concern.
- Hip roof construction costs more than simpler gable roof designs.
- You get less attic space because of the inward slope on all sides.
- Adding skylights or gable vents is more difficult due to the lack of flat surfaces.
- More roof slopes and intersections mean more roofing materials and a greater chance of future leaks if improperly installed.
- Maintenance access can be more challenging with no vertical gables to reach through.
Hip Roofs vs. Gable Roofs
Roof Shape and Structure
A gable roof has two sloping sides that meet at a ridge, with flat vertical ends that form a triangular shape.
A hip roof features four sloping sides that meet at a ridge or a single point, creating a more compact, inward-sloping form with no vertical ends.
Stability in Harsh Weather
Because of their enclosed design and sloping sides, hip roofs offer greater wind resistance. The aerodynamic shape performs better in storms and high-wind zones than the more exposed ends of gable roofs.
Gable roofs, while still durable, are more prone to wind uplift.
Cost and Construction
A gable roof is typically faster and cheaper to build. It requires less framing and fewer roofing materials, making it a budget-friendly option.
Hip roof construction is more complex, with extra framing at the corners and more intricate cuts, which drives up both labor and material costs.
Attic Space and Ventilation
Gable roofs provide more attic space, thanks to their tall central ridge and open ends. They also allow for better airflow and easier installation of gable vents.
Hip roofs, with their inward slope on all sides, result in less attic space and more challenges with ventilation—unless you modify the design with something like a Dutch gable or mansard roof.
Curb Appeal and Style
Both styles can enhance a home's curb appeal, but in different ways.
Gable roofs offer bold lines and classic charm, especially on farmhouse or colonial homes.
Hip roofs have a more symmetrical, polished look that complements modern and Mediterranean-style homes. The right choice depends on your home's architecture and personal taste.
Speaking of style, what are the popular roof colors?
The Peak of Protection: Roofing Solutions from Clifton Exteriors
When it's time for a new roof or a full roof replacement, Clifton Exteriors offers expert installation and high-quality results you can count on in northern Virginia. Our team is experienced with all roof types, including hip and gable designs, and we'll help you find the best fit for your home and style.
Want to get started on your own roofing project? Fill out our contact form today or give us a call.